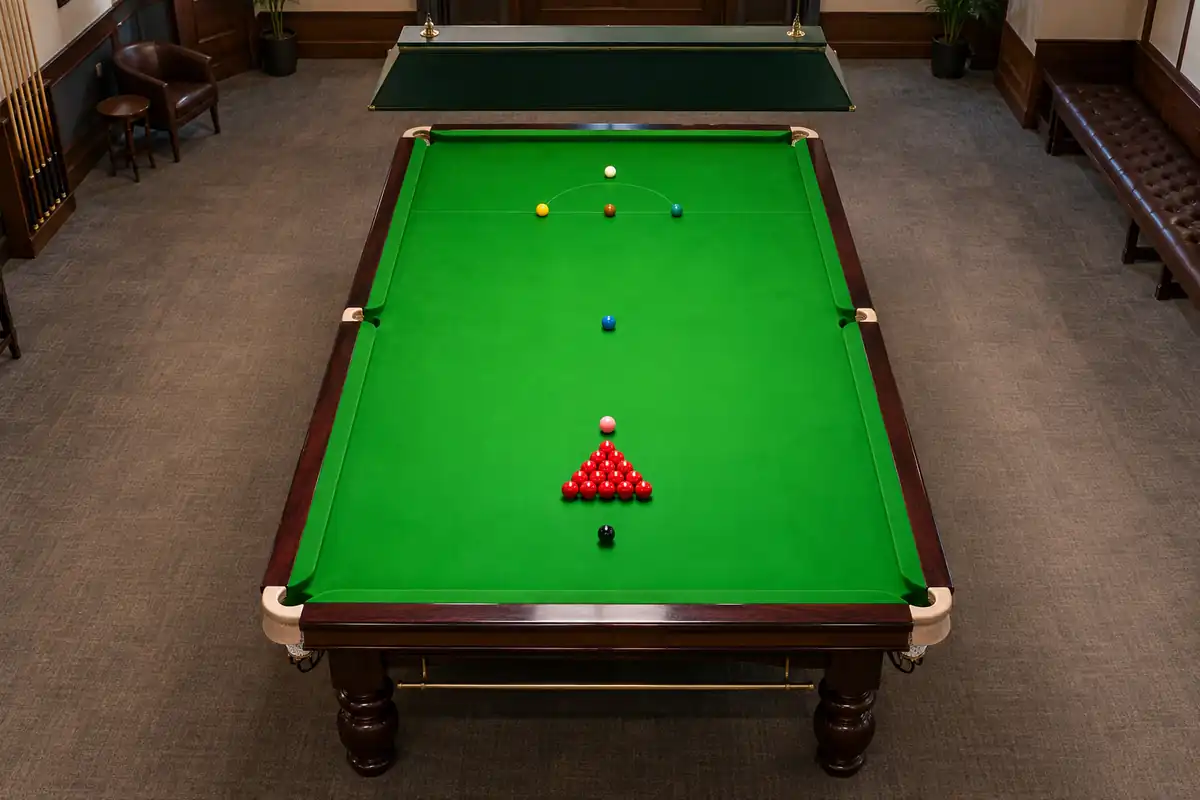
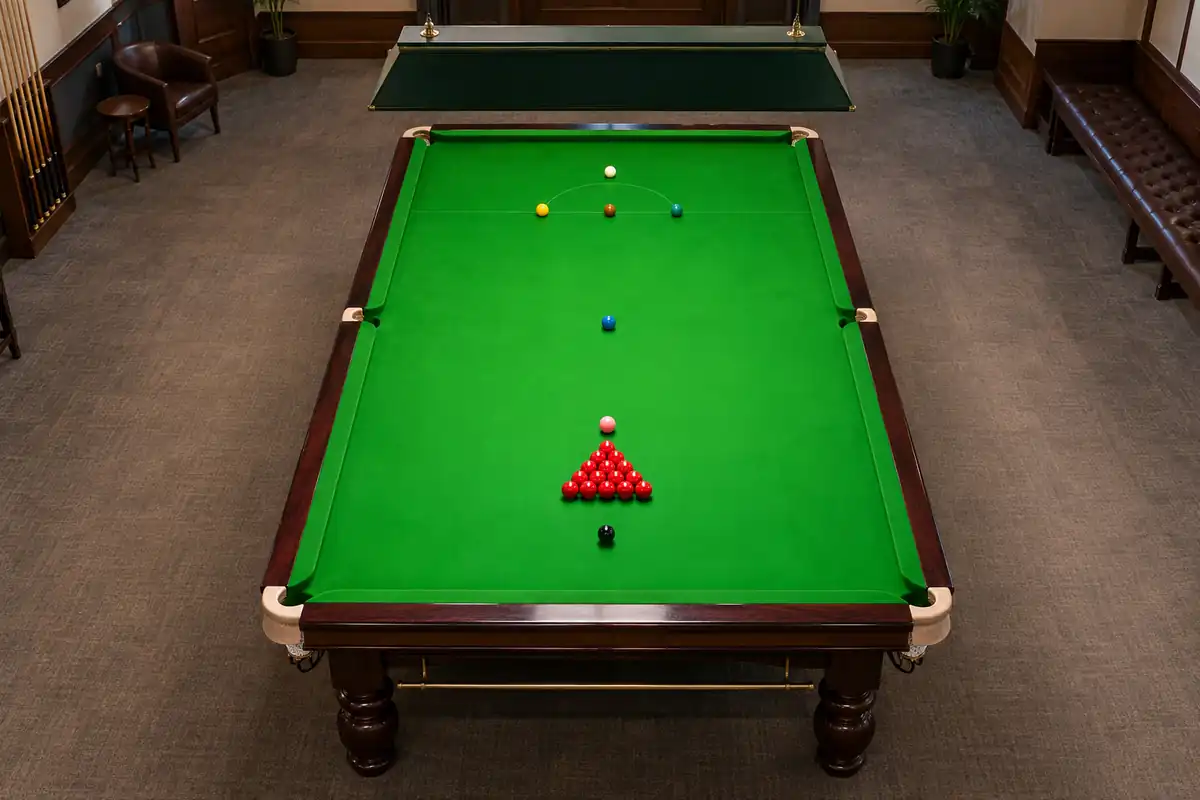
A full-size snooker table is commonly called a 12 ft × 6 ft table, but that nominal description is not the official playing-area measurement and is not the table’s guaranteed external footprint.
Under the World Professional Billiards and Snooker Association’s September 2024 official rules, the playing area inside the cushion faces measures 11 ft 8½ in × 5 ft 10 in (3569 × 1778 mm). The height from the floor to the top of the cushion rail is 2 ft 10 in (864 mm). Both measurements have an allowed tolerance of ±½ in (13 mm).
For purchasing and room planning, those official dimensions are only the starting point. Buyers also need the selected model’s overall external dimensions, cueing space, circulation, lighting position, delivery route, assembled weight and packed-component data.
Snooker Table Dimensions at a Glance
| Measurement | WPBSA official specification | What it means |
|---|---|---|
| Nominal description | 12 ft × 6 ft | Common category name, not a complete technical dimension |
| Playing-area length | 11 ft 8½ in / 3569 mm | Measured between the cushion faces |
| Playing-area width | 5 ft 10 in / 1778 mm | Measured between the cushion faces |
| Playing-area tolerance | ±½ in / ±13 mm | Applies to both playing-area dimensions |
| Table height | 2 ft 10 in / 864 mm | Floor to the top of the cushion rail |
| Height tolerance | ±½ in / ±13 mm | Applies to the official table height |
| Baulk-line position | 29 in / 737 mm | Measured from the face of the bottom cushion |
| D radius | 11½ in / 292 mm | Radius of the semicircle marked in baulk |
| Black-spot position | 12¾ in / 324 mm | From the point directly below the face of the top cushion |
| Number of pockets | Six | Four corner pockets and two side pockets |
These values describe the WPBSA standard table and playing markings. They do not provide the cabinet’s outside length and width, the slate-package dimensions or the space required around the installed table.
1. Why Is a Full-Size Snooker Table Called 12 ft × 6 ft?
“12 ft × 6 ft” is a convenient nominal name for the full-size table category. The official playing surface is smaller because it is measured inside the cushion faces, not across the outside of the wooden rails or cabinet.
This distinction matters when comparing drawings and quotations:
- Nominal size identifies the general table category.
- Playing-area size defines the area inside the cushion faces.
- Overall external size measures the complete assembled table from its outermost points.
- Table bay or operating space includes the table plus cueing, player movement and other project clearances.
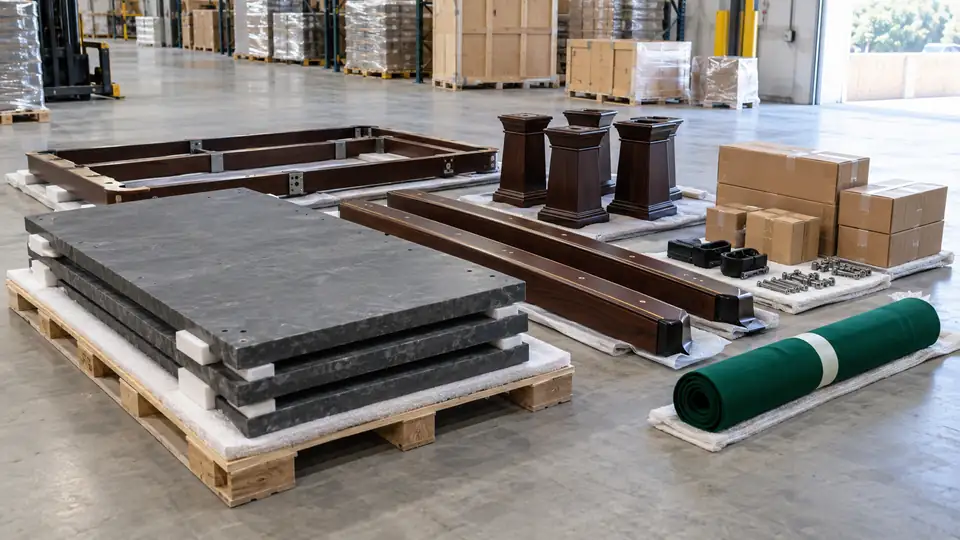
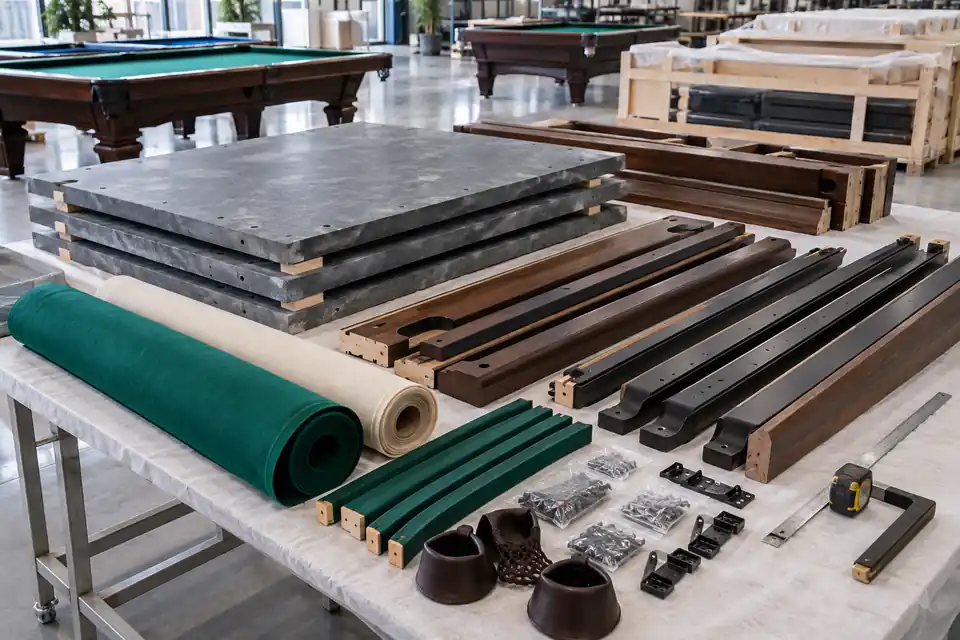
- Packed dimensions describe the separate components and packages used for transport.
These measurements answer different questions. A room layout based only on “12 ft × 6 ft” may underestimate the true footprint because the rails and cabinet extend beyond the playing surface.
2. What Is the Official Snooker Playing-Area Size?
The WPBSA rulebook defines the playing area as the area within the cushion faces. It measures:
11 ft 8½ in × 5 ft 10 in
3569 × 1778 mm
The tolerance on both dimensions is ±½ in (13 mm).
This is the appropriate reference when a buyer, club or tournament organiser needs the WPBSA standard playing-area dimensions. It should not be presented as the assembled table’s outside dimensions.
When reviewing a supplier drawing, ask it to label the playing area and the overall external dimensions separately. If a single drawing shows only “12 ft,” clarify whether the number refers to a nominal category, the playing area, the cabinet or another dimension.
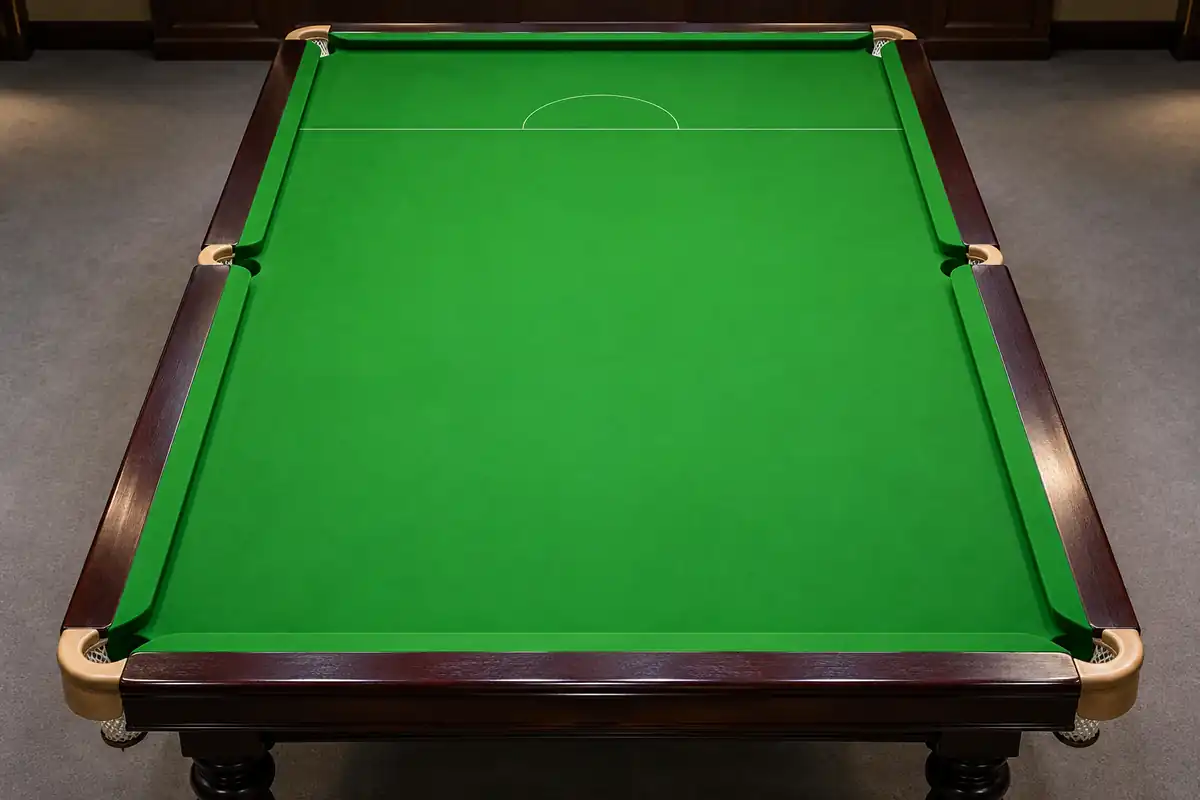
3. What Is the Official Height of a Snooker Table?
The official height is measured from the floor to the top of the cushion rail. Under the WPBSA rules, it is:
2 ft 10 in (864 mm), with a tolerance of ±½ in (13 mm).
The measurement point matters. It is not the height to the slate surface, the cloth, the cushion nose, the top of a decorative panel or the light above the table.
For a commercial order, the buyer should confirm:
- the stated finished table height;
- where the manufacturer measures that height;
- the adjustment available through the levelling system;
- whether the published value assumes a level finished floor;
- whether feet, floor protectors or other components affect the installed height.
Do not assume that adjustable feet make every floor condition acceptable. The final installation must support the table correctly and bring the playing system into level within the table and site requirements.
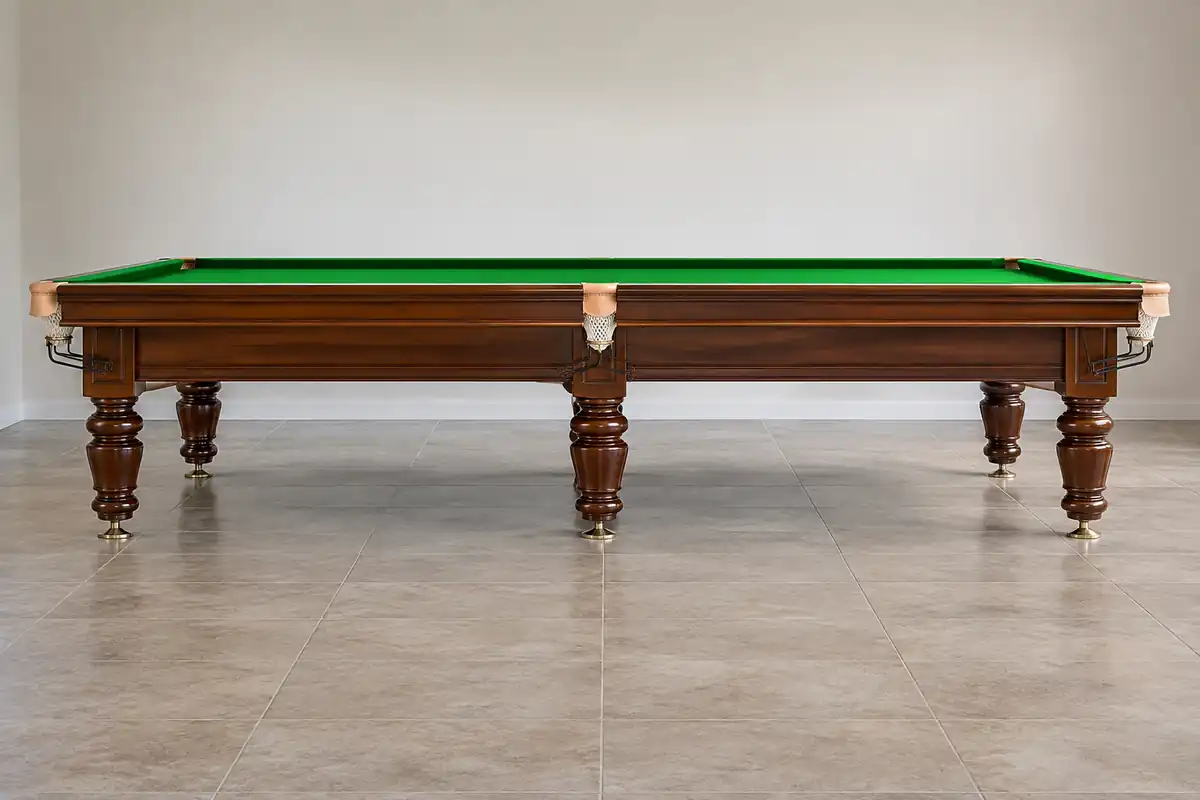
4. What Does “Overall Snooker Table Size” Mean?
Overall size normally refers to the outside length and width of the assembled table. It includes elements outside the cushion faces, such as the rails and cabinet. Depending on the design, pocket plates, decorative details or other projections may also affect the maximum footprint.
WPBSA’s playing rules do not set one universal outside dimension for every manufacturer’s table. Two full-size tables can share the official playing area while using different rail widths, cabinet profiles, pocket fittings or decorative construction.
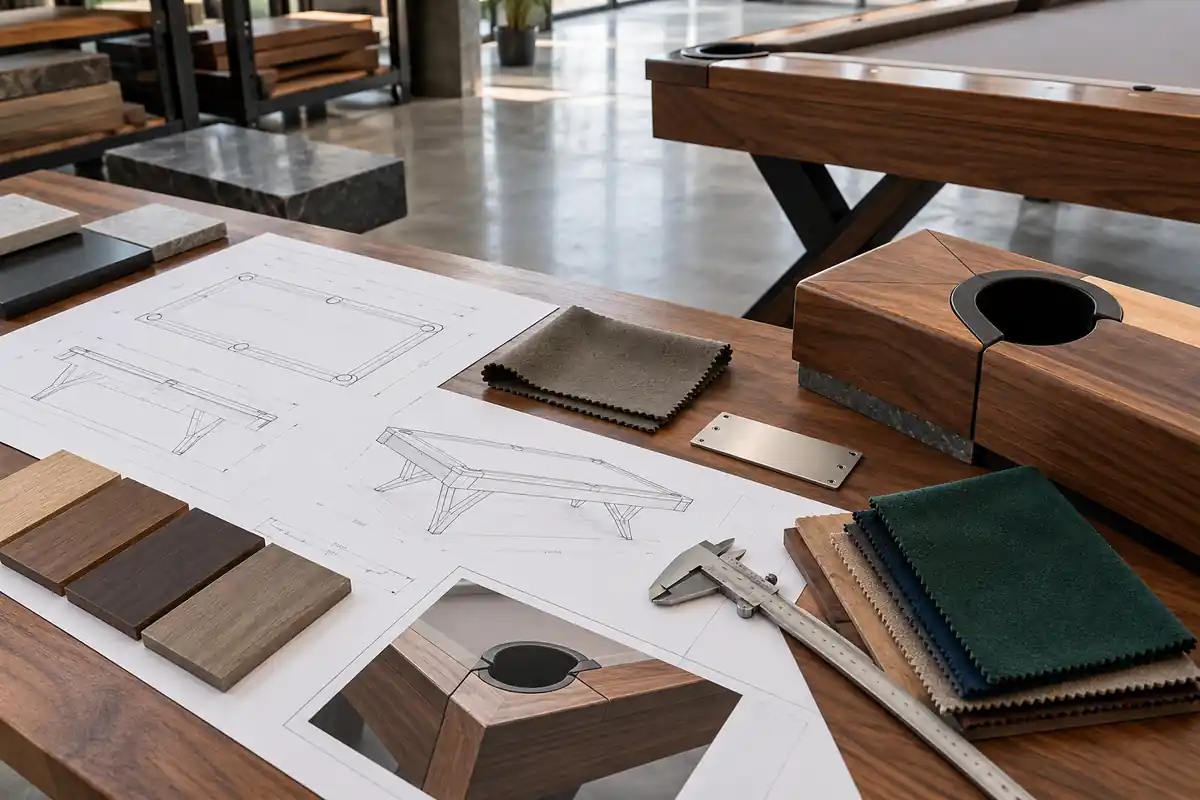
Before placing an order, obtain a dimensioned drawing showing:
- overall maximum length;
- overall maximum width;
- finished height and measurement point;
- official playing area;
- rail width and outside profile;
- leg or pedestal footprint;
- levelling points;
- pocket fittings or other projecting parts;
- light centreline or recommended coordination points, where supplied;
- drawing revision and date.
Use those model-specific external dimensions for the floor plan. Do not estimate the footprint by adding an arbitrary rail width to the official playing area.
5. Where Are the Baulk Line, D and Spots Positioned?
The official markings are referenced from the cushion faces and the centreline of the playing area.
Baulk line
The baulk line is drawn 29 in (737 mm) from the face of the bottom cushion. It runs parallel to the bottom cushion from one side cushion to the other.
The D
The D is a semicircle with a radius of 11½ in (292 mm). The centre of its straight side is located in the middle of the baulk line.
Yellow, green and brown spots
The yellow and green spots sit at the two corners of the D. Viewed from the baulk end, yellow is on the right and green is on the left. The brown spot is in the middle of the baulk line.
Blue, pink and black spots
The blue spot lies halfway between the points directly below the top and bottom cushion faces. The pink spot lies halfway between the blue spot and the point directly below the top cushion face. The black spot is 12¾ in (324 mm) from the point directly below the face of the top cushion.
These marking dimensions belong to the playing surface. They should be set out from the installed cushion faces rather than from an assumed cabinet edge.
6. How Many Pockets Does a Standard Snooker Table Have?
A standard snooker table has six pockets:
- one at each of the four corners;
- one at the centre of each long side.
The WPBSA rulebook section defining the standard table states the number and position of the pockets, but it does not turn every manufacturer-specific pocket fitting, leather, plate, opening template or under-table component into a universal specification.
For a detailed explanation of the frame, slate, rails, cushion rubber, cloth and pocket fittings, use Baiyu’s guide to the parts of a snooker table. This dimensions guide focuses on measurement and room planning rather than repeating the full component breakdown.
7. Are 10 ft, 9 ft and Other Snooker Tables Official Full-Size Tables?
Manufacturers may offer smaller snooker tables for homes, training areas, mixed-use venues or rooms that cannot accommodate a full-size model. Labels such as 10 ft or 9 ft describe product categories, but their exact playing area, overall size, height, ball set, pocket geometry and construction can vary.
The WPBSA standard dimensions above apply to the standard table defined in its rulebook. A reduced-size table should not be described as having the same official playing area simply because it uses snooker-style pockets or markings.
When comparing a smaller model, request:
- exact playing-area dimensions;
- overall assembled length, width and height;
- ball size supplied or recommended;
- pocket configuration and opening information;
- slate or playing-bed construction;
- cloth specification;
- rail and cushion configuration;
- assembled and packed weights;
- package dimensions and quantities;
- installation and levelling information.
A smaller table may solve a space constraint, but it is a product-selection decision rather than a substitute calculation for the official full-size playing area.
8. How Much Room Does a Full-Size Snooker Table Need?
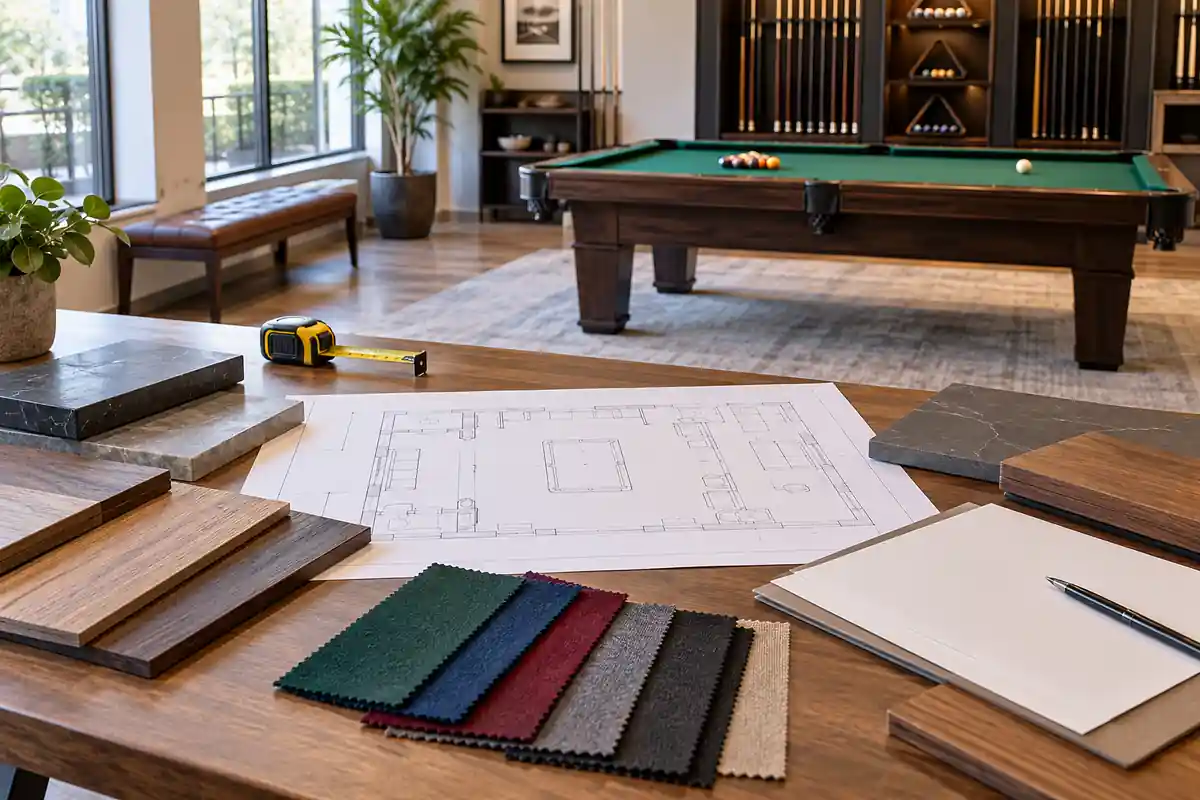
There is no single reliable room dimension that applies to every table, cue, venue and operating layout. Calculate the preliminary table bay from the selected model’s confirmed external dimensions, not only the 12 ft × 6 ft nominal description.
Use this structure:
Preliminary room lengthconfirmed overall table length + clearance at the top end + clearance at the baulk end
Preliminary room widthconfirmed overall table width + clearance on side A + clearance on side B
The clearance values must reflect the intended use. Consider:
- cue length and full cue movement;
- the player’s bridge hand, stance and backswing;
- use of rests, long cues and extensions;
- columns, walls and wall-mounted objects;
- chairs and tables in their occupied positions;
- spectators and waiting players;
- circulation and staff access;
- doors and their full swing;
- cue racks, scoreboards and storage;
- locally required exits and accessible routes.
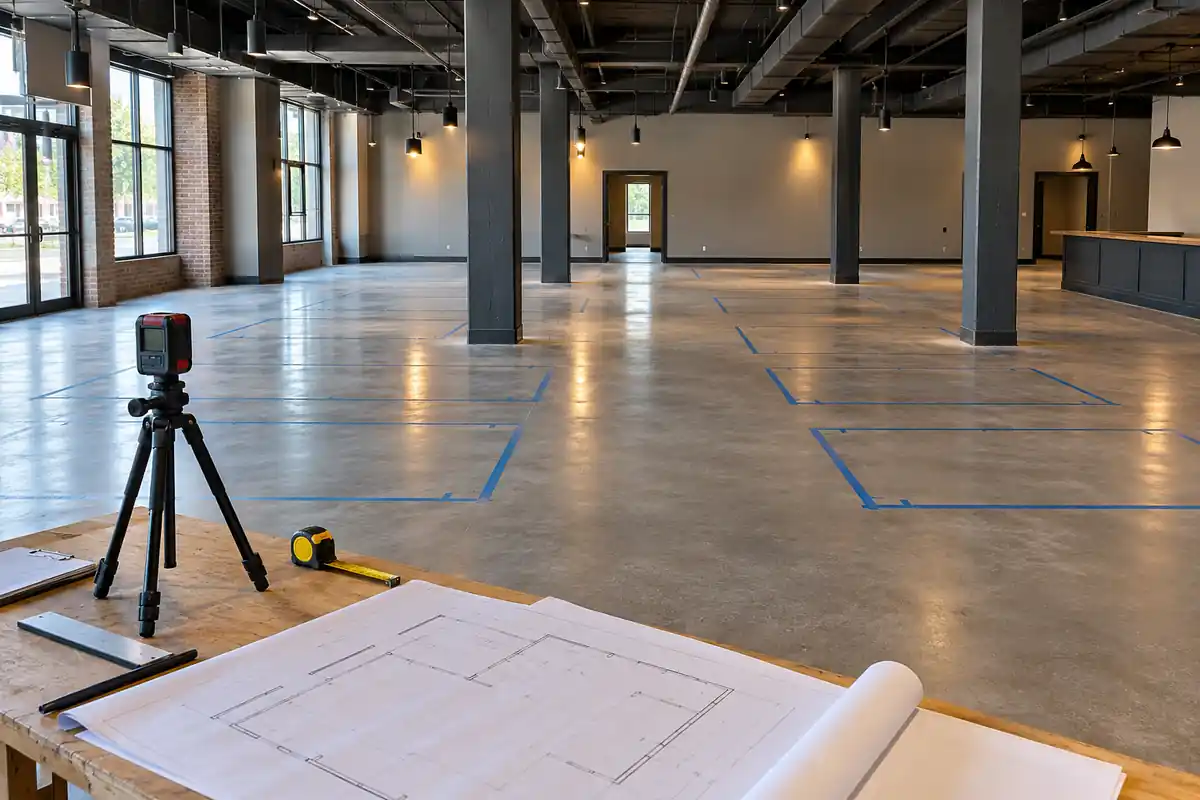
A cue is not used from one fixed point. Check the entire length of all four cushion rails, especially positions close to corners, columns, door swings and adjacent furniture. For a complete site-survey workflow, see how to measure a billiard club before ordering pool tables.
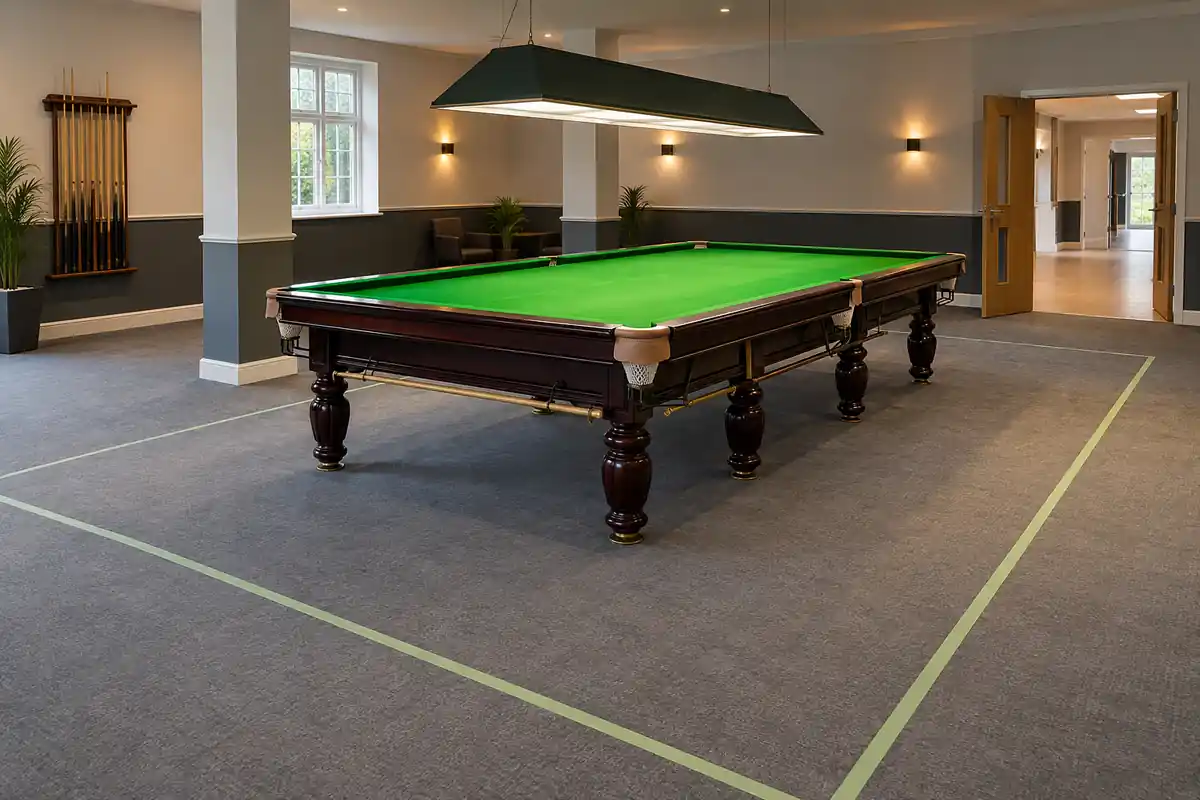
9. Why Cue Length Alone Is Not the Room-Clearance Answer
Adding one cue length to every side may be a useful early visual check, but it is not a complete room plan. The player stands behind the cue, changes stance and may need extra room for elevated or restricted shots. Nearby players, chairs and circulation can occupy the same zone.
For preliminary planning:
- draw the exact external table outline;
- add a separate cue-use test zone;
- test player positions along every rail;
- add furniture in its in-use position;
- add circulation and required access routes;
- test neighbouring tables as occupied, not empty;
- mark local conflicts rather than hiding them inside an average clearance.
If the room already exists, use removable tape to mark the table corners and important constraints on the floor. A scaled drawing remains necessary, but a physical walk-through can expose conflicts around columns, doorways and seating.
10. How Should Lighting Be Positioned Above a Snooker Table?
Plan the light after confirming the table centreline and model drawing. The table, light and ceiling services must be coordinated together.
The layout should record:
- table centreline and playing-area centreline;
- proposed light outline and centreline;
- finished ceiling height;
- beams and bulkheads;
- sprinklers and detectors;
- air-conditioning diffusers and fans;
- power-supply position and cable route;
- access for installation, cleaning and maintenance;
- glare-sensitive seating or screens.
Fixture dimensions, mounting height, light level, glare control, electrical work and ceiling support depend on the selected product and the local project. They should be confirmed by the relevant product supplier and qualified local professionals rather than inferred from the table’s nominal size.
11. Check the Delivery Route as Well as the Room
A full-size table can fit on a floor plan and still be impossible to deliver through the building as planned. Snooker tables are generally moved as separate components, so compare the access route with the largest, longest and heaviest relevant package for the selected model.
Record:
- unloading location and vehicle restrictions;
- gates and external steps;
- clear door widths and heights;
- corridor widths and turning points;
- stair dimensions, landings and overhead clearance;
- lift-door and car dimensions;
- building-provided lift capacity;
- thresholds and floor-level changes;
- distance from unloading to the installation area;
- staging space for slate and frame components;
- building access hours and protection requirements.
Ask for the order-specific package list, packed dimensions, gross weights and handling orientation. The assembled table’s outside size does not tell the installer whether a slate package can turn on a stair landing or enter a lift.
Baiyu’s commercial pool table shipping guide explains how component identity and acceptance should be controlled from factory packing through destination installation.
12. Consider Weight, Floor and Installation Requirements
The WPBSA rules do not specify one universal assembled weight, slate thickness or number of slate sections for every commercial snooker table. These are model and manufacturer specifications.
Before approving the project, request:
- assembled table weight;
- weight and dimensions of individual slate sections or packages;
- base or leg contact locations;
- installation sequence and equipment needs;
- levelling method;
- floor-protection requirements;
- installer requirements and destination responsibilities.
The building owner or appropriately qualified local professional should confirm structural suitability where required. Site access, manual handling, floor preparation, electrical work and final installation responsibilities must be agreed before delivery.
13. What Dimensions Should Appear on a Supplier Drawing?
A useful approval drawing should distinguish at least four measurement groups.
| Measurement group | Information to show | Why the buyer needs it |
|---|---|---|
| Playing geometry | Playing-area length and width, height and applicable markings | Confirms the intended playing specification |
| External footprint | Maximum assembled length, width and projections | Controls the room layout |
| Support footprint | Legs, pedestals, levellers and contact points | Supports floor and installation planning |
| Delivery information | Component and package dimensions, weights and quantities | Controls access, unloading and indoor movement |
The drawing should also identify the model, revision, date and measurement units. If custom dimensions are requested, the approved project drawing—not a generic online article—must control production and layout.
14. Snooker Table Measurement Checklist for Buyers
Before ordering, confirm:
- nominal table category;
- exact playing-area dimensions;
- overall maximum length and width;
- finished height and measurement point;
- drawing tolerance where applicable;
- leg or pedestal footprint;
- assembled table weight;
- slate configuration and individual handling data;
- cue length and operating-clearance assumptions;
- measured room plan with columns, doors and fixed objects;
- seating, circulation and lighting layout;
- complete delivery-route measurements;
- package dimensions, quantities and weights;
- local floor, structural, electrical and access review;
- installer, levelling and final-acceptance responsibilities.
Frequently Asked Questions
What are the official dimensions of a full-size snooker table?
The WPBSA official playing area is 11 ft 8½ in × 5 ft 10 in, or 3569 × 1778 mm, with a tolerance of ±½ in (13 mm) on both dimensions. This is measured inside the cushion faces.
Is a snooker table exactly 12 ft × 6 ft?
“12 ft × 6 ft” is the common nominal description. The official playing area is 11 ft 8½ in × 5 ft 10 in. The overall outside dimensions depend on the selected table design.
What is the official height of a snooker table?
The height from the floor to the top of the cushion rail is 2 ft 10 in (864 mm), with a tolerance of ±½ in (13 mm), under the WPBSA standard-table rule.
Does the official playing size include the rails?
No. The playing area is measured within the cushion faces. The rails and cabinet extend beyond it.
How wide is a full-size snooker table including the rails?
There is no single universal outside width in the cited WPBSA playing rule. Ask for the specific manufacturer’s dimensioned model drawing.
How much room do I need around a snooker table?
Use the selected model’s overall dimensions and add project-specific space for cue use, player stance, furniture, circulation and locally required access. Do not calculate the room from the nominal 12 ft × 6 ft label alone.
Can a 10 ft snooker table use the official full-size dimensions?
No. A reduced-size model cannot have the same playing-area dimensions as the full-size standard table. Request the exact drawing, playing configuration and ball and pocket information for the smaller model.
Are slate thickness and table weight part of the WPBSA size rule?
The cited standard-table rule defines the playing area, height, markings and pocket positions. It does not specify one universal slate thickness, slate-section count or finished weight for every manufactured table.
For model options, review Baiyu’s professional snooker tables and our guide to choosing a professional snooker table.
Request Model-Specific Snooker Table Dimensions
Send Baiyu your destination, venue type, available room plan, preferred table size, estimated quantity and delivery-access information. We can review the request and provide the relevant model specifications, overall dimensions, configuration and order-specific packing information for quotation.
Official Reference
- World Professional Billiards and Snooker Association, Official Rules of the Games of Snooker and English Billiards, revised September 2024, Section 1 — Equipment, ‘The Standard Table’.